
Artec Point II 3D Scanner
Metrology-grade laser scanning, now with faster, denser data capture
Artec Point II 3D Scanner
Artec Point II is a handheld, target-based 3D laser scanner built for high-accuracy quality inspection, metrology and reverse engineering.
For engineering teams looking for an Artec 3D scanner that combines portability with metrology-grade performance, Point II captures up to 5.8 million measurements per second while maintaining accuracy of up to 0.02 mm.
Three scanning modes, a rugged handheld design and the intuitive Artec Studio workflow make Point II a versatile solution for capturing dense, highly detailed 3D data across a wide range of engineering applications.
With accuracy validated through rigorous testing to recognised metrology standards, Artec Point II provides a portable solution for demanding industrial measurement, inspection and reverse engineering applications.
Why choose the Artec Point II?
Artec Point II is designed for engineers and quality teams that need accurate, repeatable 3D measurement without being tied to a traditional fixed inspection system.
Its expanded laser configuration captures more data with every pass. Ultra-fast mode uses 54 crossed blue laser lines, while hyper-fine mode uses 17 parallel blue laser lines, helping users capture complex components and detailed surfaces quickly and efficiently.
With up to 0.02 mm accuracy, robust target-based tracking, three scanning modes and a lightweight handheld design, Point II combines metrology-grade measurement with the flexibility to capture areas that conventional measurement equipment may struggle to access.

Capture up to 5.8 million measurements per second
Point II captures up to 5.8 million measurements per second, enabling fast, detailed data acquisition across complex components and surfaces.
Capturing more data in each pass helps users build dense, detailed 3D datasets efficiently, reducing the number of passes required and helping to speed up the scanning process.
With capture rates of up to 120 FPS, Point II maintains stable tracking as the operator moves the scanner around the component.
ISO-certified metrology-grade accuracy
Greater scanning speed does not come at the expense of measurement accuracy.
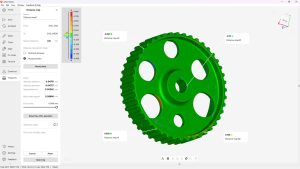
Artec Point II delivers up to 0.02 mm 3D point accuracy and 0.02 mm resolution, making it suitable for tolerance-driven inspection, quality control and precision reverse engineering.
Its accuracy and repeatability are ISO 17025 accredited, based on VDI/VDE 2634 and JJF 1951 standards, providing confidence in measurement results where precision and reliability are critical.
Three scanning modes for different geometries
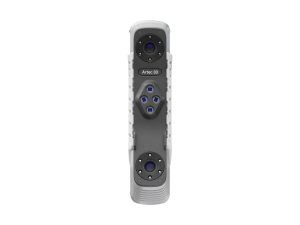
Switch between three laser configurations to suit the component, geometry and level of detail required.
Ultra-fast scanning – 54 crossed blue laser lines: Rapidly capture larger components and surface areas while generating detailed, manageable 3D datasets.
Hyper-fine scanning – 17 parallel blue laser lines: Capture intricate geometry, fine details and features such as engravings at high resolution.
Deep hole scanning – single blue laser line: Reach into narrow, difficult-to-access geometry, including deep holes, grooves and recessed features.
Together, these three modes give engineers the flexibility to move from fast general capture to high-resolution detail and difficult-to-reach features using a single scanning system.
Scan black, shiny and difficult surfaces
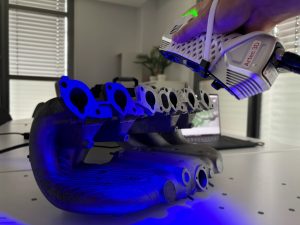
Laser-based capture makes Point II Artec 3D scanner particularly well suited to industrial components with challenging surface finishes.
Complex, dark and reflective surfaces can be digitised accurately, making Point II suitable for demanding applications across manufacturing, automotive, aerospace, tooling and other engineering environments.
Target-based tracking helps maintain stable, accurate positioning as the scanner moves around the component, supporting reliable data capture even across complex geometries.

Reach areas other measurement systems cannot
At just 570 g, Point II Artec 3D scanner is designed to bring metrology-grade measurement directly to the component.
Its lightweight, ergonomic design and angled HD cameras make it easier to scan underneath, behind and inside components, including confined spaces, tight assemblies and awkward geometries.
A scanning area of up to 700 × 600 mm and a depth of field of 550 mm provide the flexibility to capture everything from smaller precision parts to larger industrial components and assemblies.

Artec Point II and Artec Studio
Like other Artec scanners, Point II integrates with Artec Studio, providing a connected workflow from 3D data capture through processing, inspection and reverse engineering.
Operators receive real-time visual feedback while scanning, helping to identify areas that require additional coverage before the scan is completed.
Captured data can then be processed into accurate 3D models for measurement, inspection and reverse engineering. Artec Studio includes tools for comparing scan data against CAD, identifying deviations, checking tolerances and preparing geometry for downstream engineering workflows.
For more advanced inspection requirements, data can also be exported to specialist platforms including Geomagic Control X and PolyWorks Inspector.

Artec Point II Technical Data
| Technical Data | Artec Point II |
|---|---|
| 3D point accuracy | Up to 0.02 mm |
| 3D resolution | Up to 0.02 mm |
| Data acquisition speed | Up to 5.8 million measurements/second |
| Capture rate | Up to 120 FPS |
| Maximum scanning area | 700 x 600 mm |
| Depth of field | 550 mm |
| Weight | 570 g |
Speak to Mark3D about the Artec Point II
If you need accurate 3D measurement for inspection, reverse engineering or quality control, Mark3D can help determine whether Artec Point II is the right scanner for your application.
Our team can demonstrate Point II using real components and help you assess the complete workflow – from capturing the part through to processing, inspection and CAD-ready data.
Book a scanning demonstration with Mark3D to see Point II working on your own application.
Mark3D UK Limited
Romsley Point
Farley Lane, Romsley, Halesowen, B62 0LG
Phone: +44 121 661 1151
Freephone: 0800 193 3650
Email: printstronger@mark3d.co.uk

Request Demo Scanning
Part of a complete metrology and 3D scanning workflow
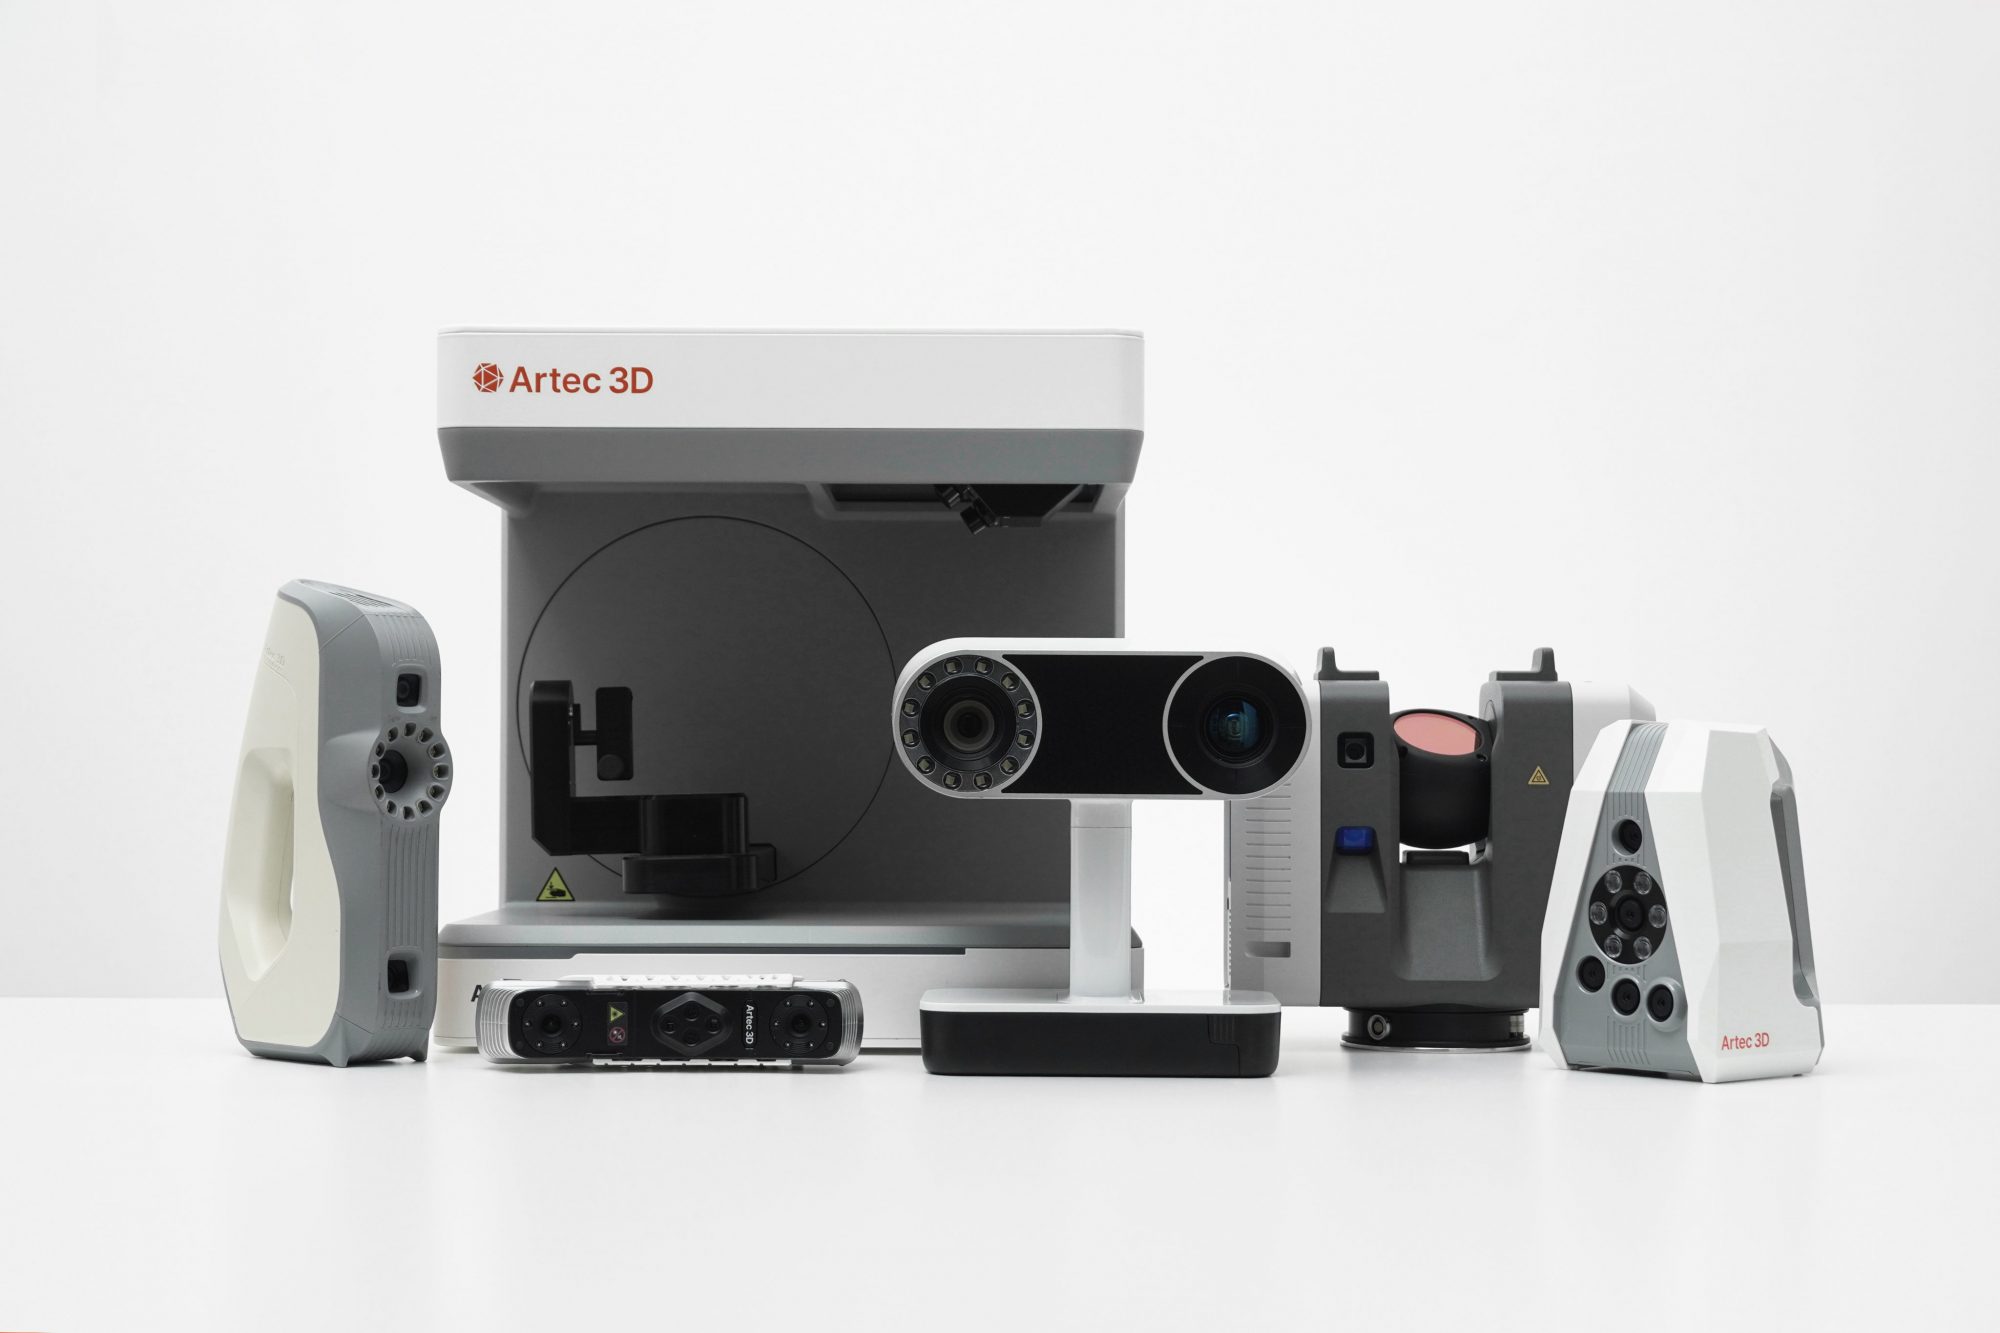
Artec Point II forms part of the wider Artec 3D scanner range available from Mark3D.
For applications requiring different levels of accuracy, object size or scanning freedom, Mark3D can help you compare Point II with other Artec scanners, including Artec Neo, Spider II, Leo and the Artec Metrology Kit.
By understanding your application and measurement requirements, we can help you select the right 3D scanning solution, from metrology-grade component inspection and precision reverse engineering through to larger-scale 3D capture.
Frequently asked questions about the Artec Point II
What is the Artec Point II?
Artec Point II is a handheld, target-based blue laser 3D scanner designed for metrology, quality inspection and reverse engineering. It delivers up to 0.02 mm 3D point accuracy and captures up to 5.8 million measurements per second, combining high-accuracy measurement with fast, portable 3D data capture.
What is the difference between Artec Point and Artec Point II?
Artec Point II retains the original Point’s stated accuracy of up to 0.02 mm while increasing data acquisition speed from up to 2.8 million to 5.8 million measurements per second. It also uses an expanded laser configuration to capture more surface data in each pass, supporting faster, denser 3D scanning.
Does Artec Point II require targets?
Yes. Point II uses reference targets to maintain accurate tracking and positioning during scanning. This target-based approach supports reliable, repeatable measurement when capturing complex industrial components.
Can Artec Point II scan black or reflective parts?
Yes. Point II’s blue laser technology is designed to capture challenging industrial surfaces, including dark and reflective components, making it well suited to demanding manufacturing and engineering applications.
What are the three Artec Point II scanning modes?
Point II offers three laser configurations for different scanning requirements: ultra-fast mode with 54 crossed blue laser lines, hyper-fine mode with 17 parallel blue laser lines, and deep hole mode using a single blue laser line.
This gives users the flexibility to move between rapid surface capture, fine-detail scanning and difficult-to-access geometry using the same scanner.
What software does Artec Point II use?
Artec Point II integrates with Artec Studio for scanning, data processing, inspection and reverse engineering. Artec Studio provides tools for comparing scan data against CAD, identifying deviations and checking tolerances, with data also available for export into specialist inspection and engineering software.
What applications is Artec Point II suitable for?
Point II is particularly suited to quality inspection, dimensional measurement, reverse engineering, tooling and mould inspection, and maintenance and repair applications. Its combination of accuracy, portability and three scanning modes makes it suitable for a wide range of manufacturing, automotive, aerospace and engineering applications.
Can I book a demonstration of Artec Point II?
Yes. Mark3D can demonstrate Artec Point II and help you assess whether it is the right scanning technology for your application. A demonstration gives you the opportunity to see the complete workflow and, where appropriate, evaluate Point II using your own components.