

What if a 3D scanner didn’t need to treat every surface of a part as equally important?
In modern engineering, the answer is already built into the design.
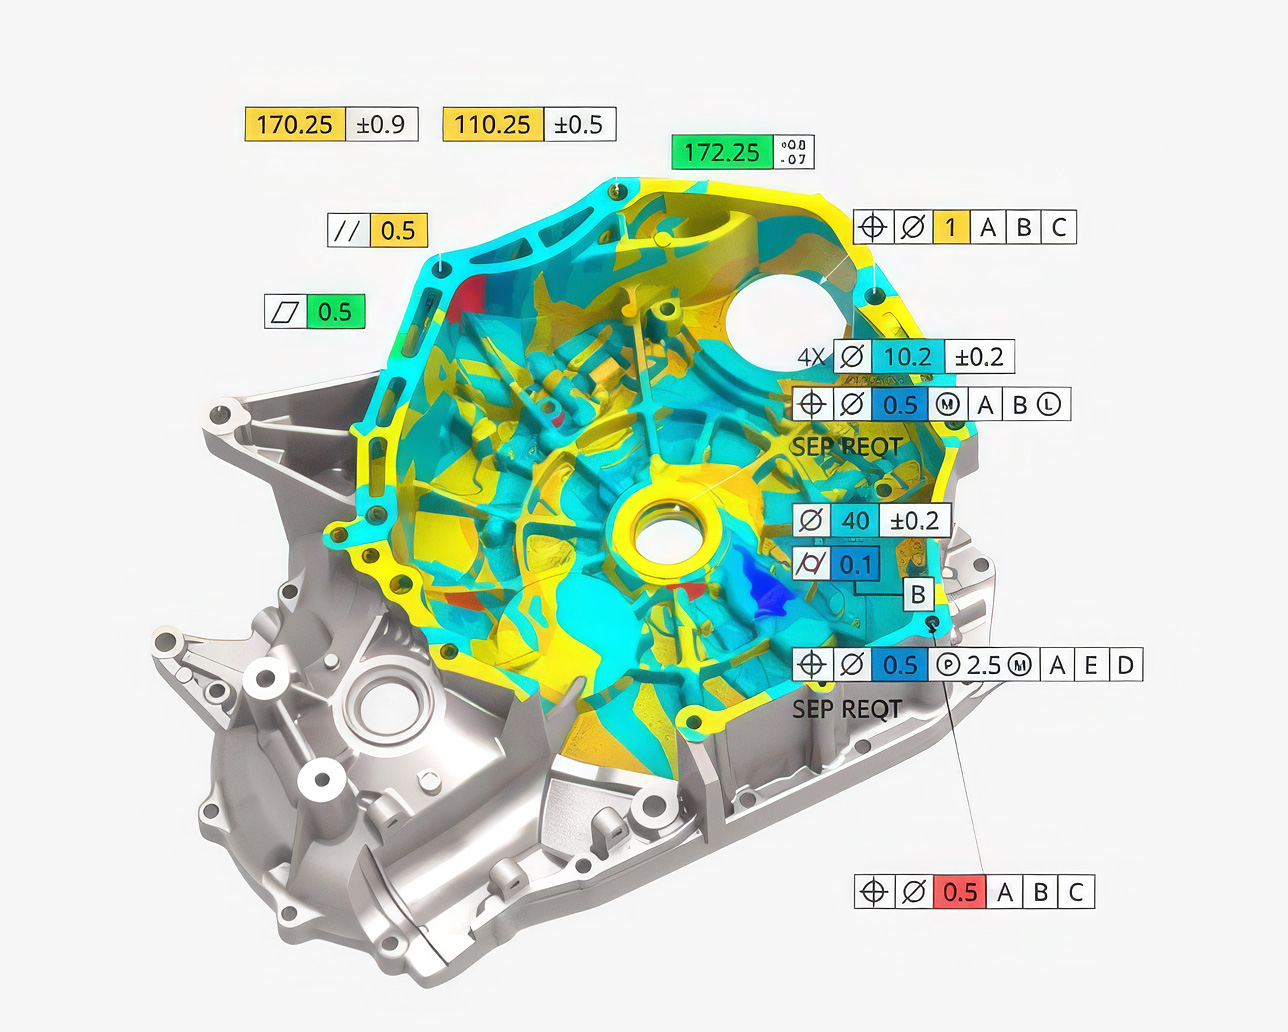
GD&T (Geometric Dimensioning and Tolerancing) exists to communicate design intent, identifying the dimensions and features that determine whether a component will fit, align, seal and function correctly, and defining how tightly those features need to be controlled.
So why should 3D scanning treat every surface in exactly the same way?
That is the thinking behind tolerance-driven 3D scanning, a new approach introduced with the launch of the Artec Neo.
What is tolerance-driven 3D scanning?
Traditional metrology-grade 3D scanning workflows can require targets to be distributed across an entire component in order to maintain guaranteed accuracy. That makes sense when the whole part needs to be measured to the same metrological standard. But in many real-world inspection and reverse engineering applications, it isn’t the whole part that has critical tolerances. It might be a mounting interface; a sealing surface; a hole pattern; a mating feature; a flush or gap requirement or another functional feature that determines whether the component performs as intended.
The rest of the part still needs to be captured, but it may not require the same level of metrology. Tolerance-driven 3D scanning puts metrology where the design demands it, while capturing the complete part. That is the principle behind Artec Neo.
Measure what matters. Capture everything
Artec Neo is the first tolerance-driven wireless 3D scanner, designed for quality inspection and reverse engineering. It delivers metrology-grade accuracy of 0.025 mm and volumetric accuracy of 0.025 mm + 0.035 mm/m where the design demands it, while capturing full-colour 3D data of the entire part at up to 0.05 mm resolution.
The important difference is not simply the specification. It is the way the scann allows that accuracy to be used. Artec Neo uses targets as metrology anchors around the features where critical tolerances need to be controlled. Across the rest of the scan, AI algorithms maintain tracking through geometry, texture and colour. There is no need to switch between different scanning technologies or combine separate datasets. One scan. one dataset. Precision follows function.
Why does this matter for inspection?
Consider a component where only certain interfaces or features have tight dimensional tolerances. A conventional workflow may require extensive targeting across the part to maintain the necessar measurement accuracy. With tolerance-driven 3D scanning, the workflow can instead reflect the actual inspection requirement.
Targets can be positioned around the critical features, providing the metrology anchors required for dimensional control, while the surrounding geometry is captured in high-resolution, full-colour 3D. This means engineers can retain a complete digital representation of the component without automatically applying the most demanding metrology workflow to every surface. For applications such as automotive inspection, that could mean measuring critical flush and gap requirements while simultaneously capturing the surrounding bodywork.
What about delicate, worn or difficult-to-access components?
Not every component is suitable for extensive target placement. Parts may be delicate, worn, finished or otherwise unsuitable for having targets attached directly to their surfaces. Artec Neo provides another option.
Targets can be attached to surrounding fixtures rather than directly to the component, allowing dimensional accuracy to be anchored around the critical area while helping preserve the condition of the part. And where metrology-grade accuracy isn’t required at all, Artec Neo can scan without targets, capturing fine detail, including deep features, at up to 0.05 mm resolution and in true-to-life colour.
Tolerance-driven scanning for reverse engineering
The same principle applies when reverse engineering a component. When an original drawing or CAD model exists, the design tells you which features are critical. When it doesn’t, the engineer has to make those decisions while reconstructing the design. This is particularly relevant when working with legacy components, replacement parts or equipment where original design data is no longer available. Artec Neo can capture the complete physical component while allowing the engineer to apply metrology where it matters during the reconstruction process. The result is a scanning approach that supports both sides of the reverse engineering challenge: Capture the complete physical reality. Identify and control the features that define the design.
Metrology without the cable
Tolerance-driven 3D scanning isn’t the only new capability Artec Neo brings to the workflow. The scanner can operate either tethered or fully wirelessly, with up to 50 minutes of continuous battery-powered scanning and WiFi connectivity. That means dimensional control can be taken directly to the part, whether that means working:
- Inside machinery
- Around large assemblies
- At height
- In confined spaces
- On the factory floor
For engineers and inspection teams, that can change the practical workflow as much as the scanning technology itself. Instead of asking how to get a large or difficult component to the scanner, the scanner can be taken to the component.
From physical part to engineering data
Artec Neo is powered by Artec Studio, Artec 3D’s flagship software for 3D data capture and processing. The platform provides the tools needed to edit and process scan data, with integration into workflows using SOLIDWORKS, Geomagic and PolyWorks. That makes the technology suitable for workflows extending from initial capture through to inspection and reverse engineering. The objective isn’t simply to create an impressive-looking 3D model. It is to produce useful engineering data that can support decisions about the physical component.
A different way to think about 3D scanning
The launch of Artec Neo represents a broader shift in how metrology-grade 3D scanning can be appraoched. The question is no longer simply: “How accurately can we scan the whole part?” Instead, tolerance-driven 3D scanning asks: “Which parts of this component need metrology-grade accuracy, and how can we capture everything else efficiently at the same time?” That distinction matters. Because engineering design has never really been about making every surface equally precise. It has always been about controlling the features that make the part work. Now, the scanning workflow can follow the same principle.
Meet Artec Neo
Artec Neo brings tolerance-driven 3D scanning to quality inspection and reverse engineering, combining metrology-grade accuracy on critical features with complete, high-resolution, full-colour capture of the part.
Measure what matters. Capture everything.
If you want to understand how tolerance-driven 3D scanning could work within your inspection or reverse engineering workflow, talk to the team at Mark3D.




Leave A Comment